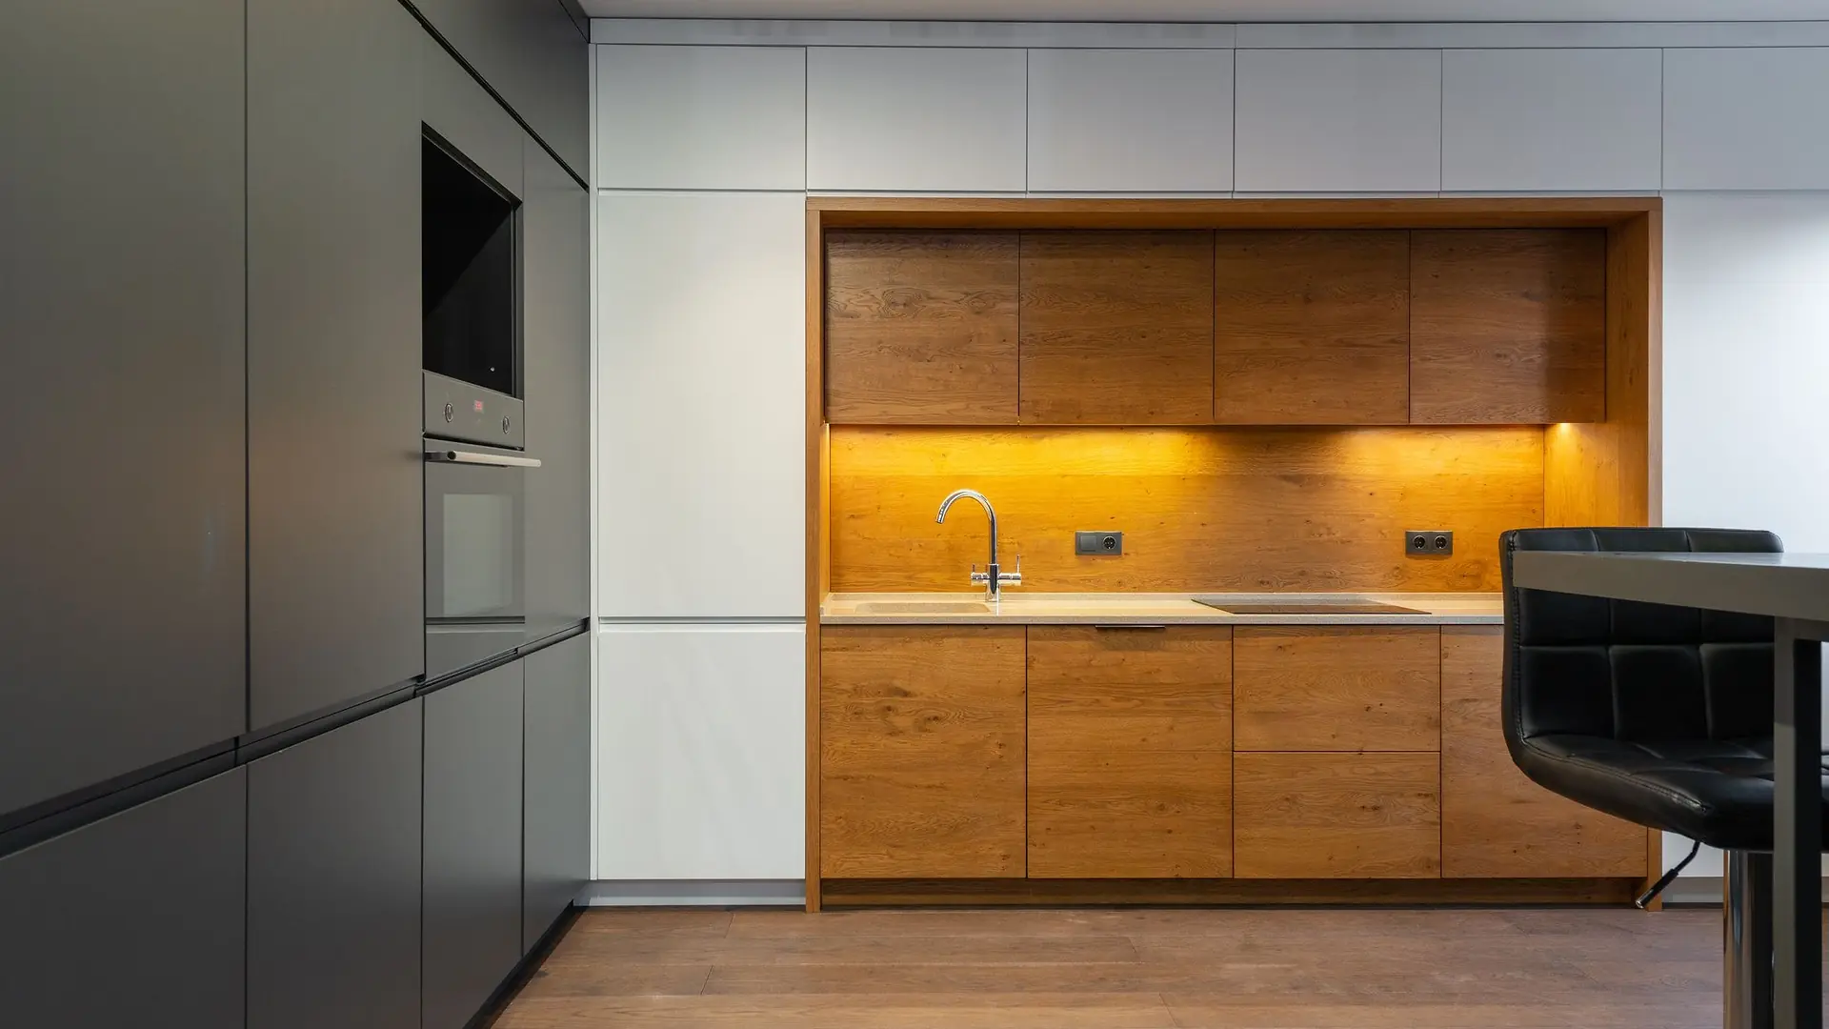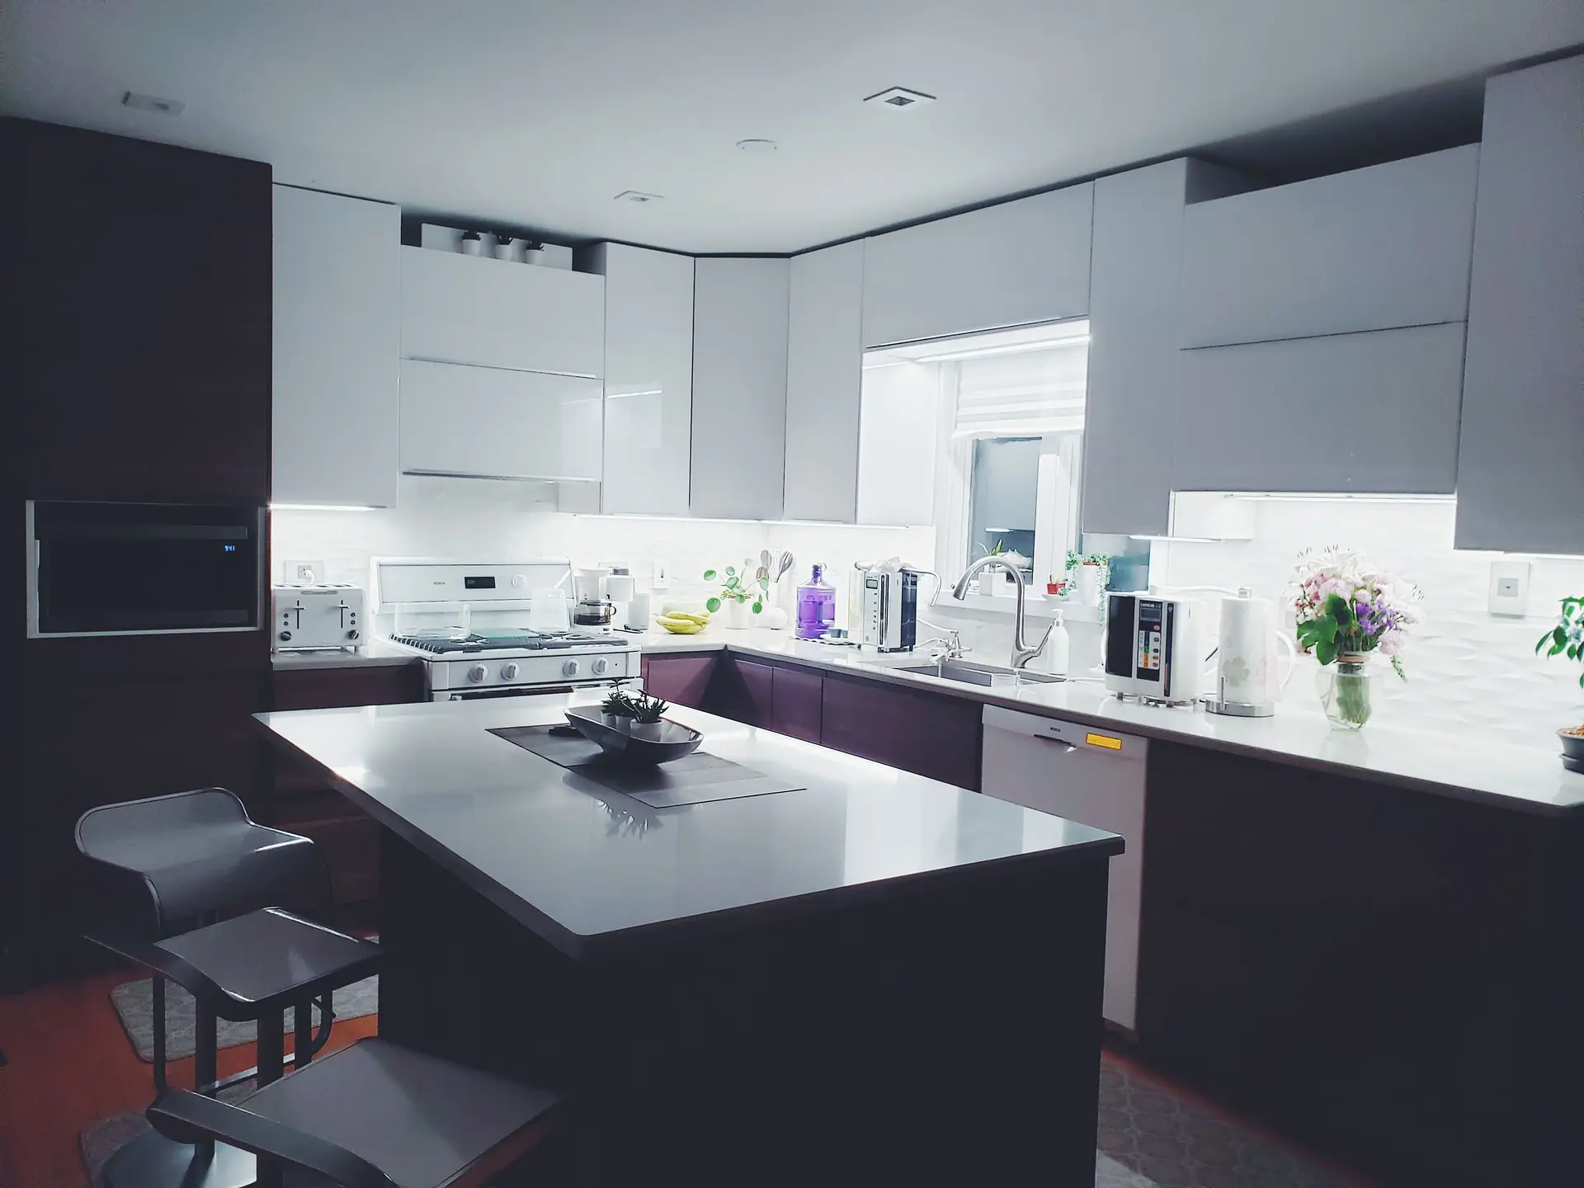
Large contemporary kitchen with full-height cabinetry and a stone worktop
Kitchens

A Kitchen Built Around Your Room

Cabinetry, storage and layout planned after the room is measured — not chosen from a fixed range of sizes.
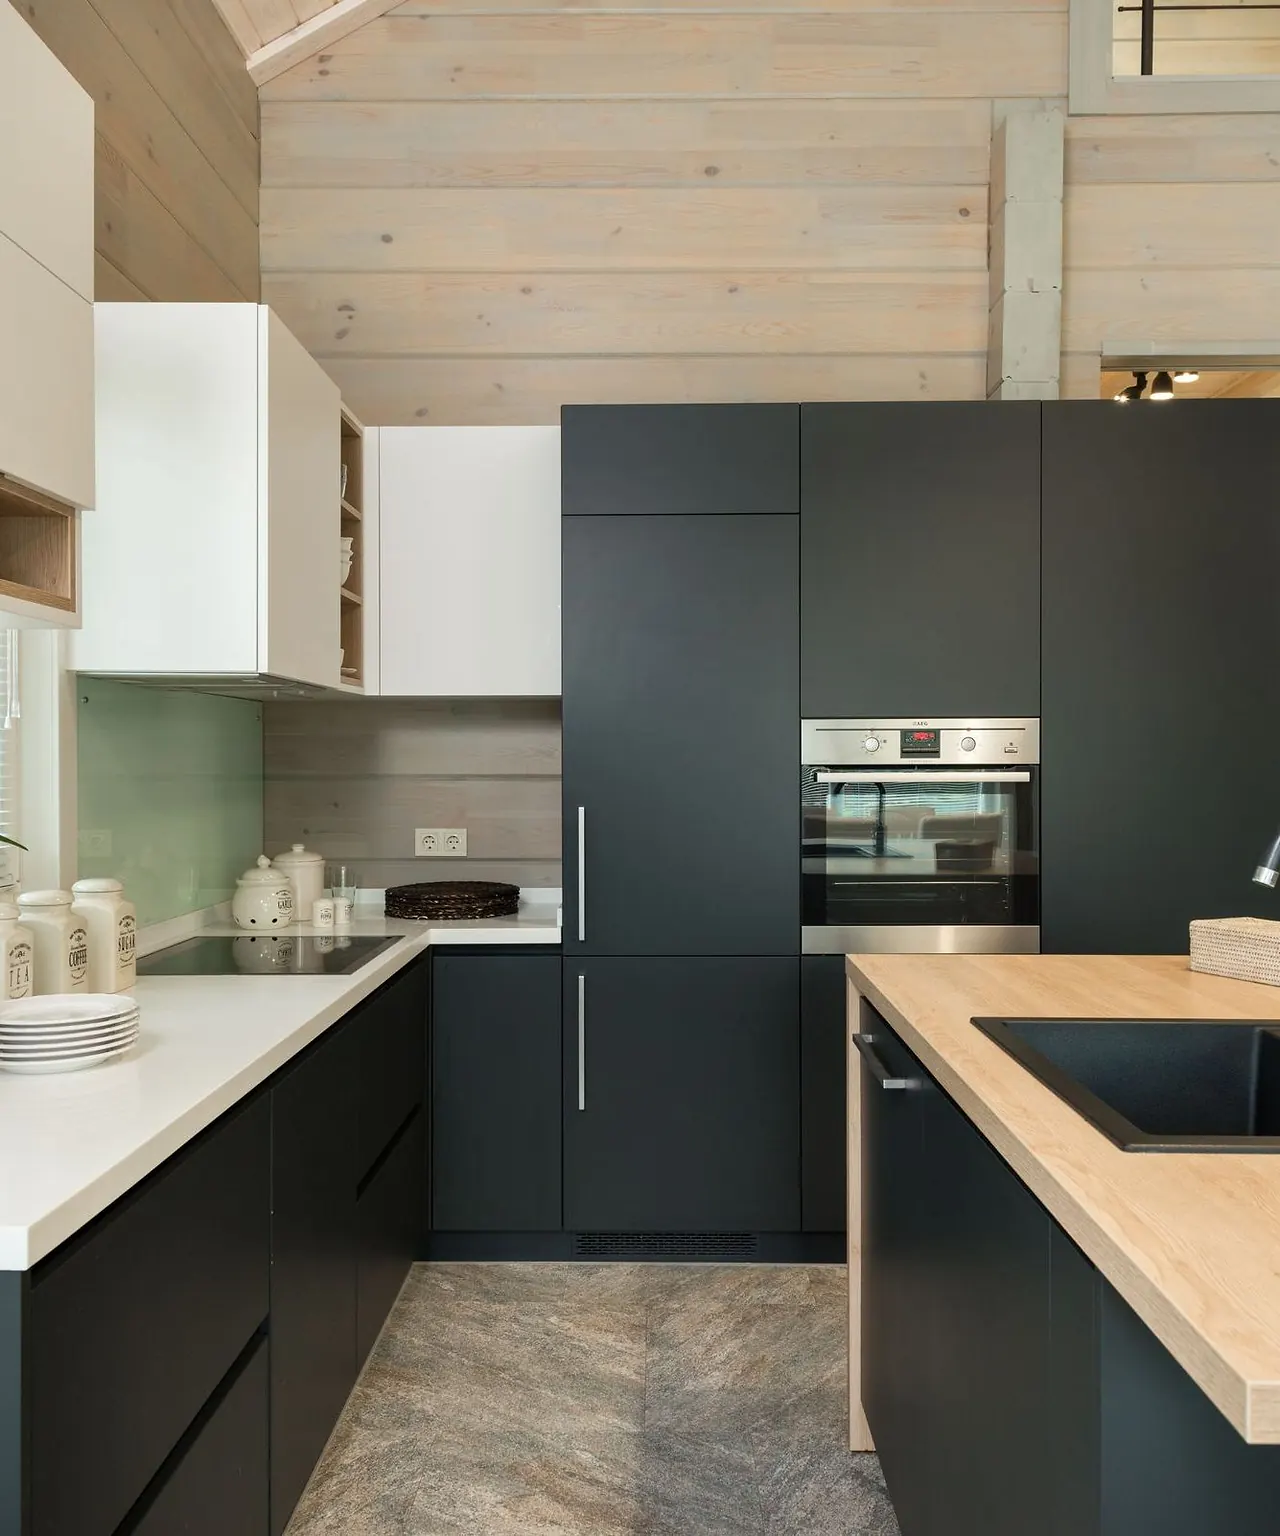
Modern kitchen with matte cupboard fronts and built-in appliances
Layouts

Straight, L-shaped, U-shaped or with an island

The layout follows the room and the way you cook — where the water goes, where the heat goes, and where you need to put things down.

  • Base units, wall units and tall storage
  • Corner solutions and pull-out systems
  • Pantry and appliance housing
  • Worktop and splashback planned with the cabinetry
Large contemporary kitchen with full-height cabinetry and a stone worktop
Finishes

Finishes that survive a working kitchen

Cabinet fronts, edges and internal boards are specified for daily use — heat, steam and cleaning included.

  • Laminate, PU and membrane fronts
  • Moisture-resistant carcass board
  • Soft-close hinges and drawer runners
Plan your kitchen

Plan Your Kitchen

Send your room dimensions and the style you have in mind. We will come back to you with layout options and a site-measurement appointment.
Approximate is fine — we measure on site before anything is cut.
Only a guide — it helps us suggest sensible options.
Reference or inspiration photograph
Or continue on WhatsApp

We use your number only to reply to this request.

WhatsApp Us